

Listing Courtesy of: MLS PIN / Listed By: Elaine Cole, Coldwell Banker Realty
40 Ladds Way 40 Scituate, MA 02066
Active (2 Days)
$1,190,000 (USD)
OPEN HOUSE TIMES
-
OPENSat, Oct 31:00 pm - 3:00 pm
-
OPENSun, Oct 411:00 am - 1:00 pm
Description
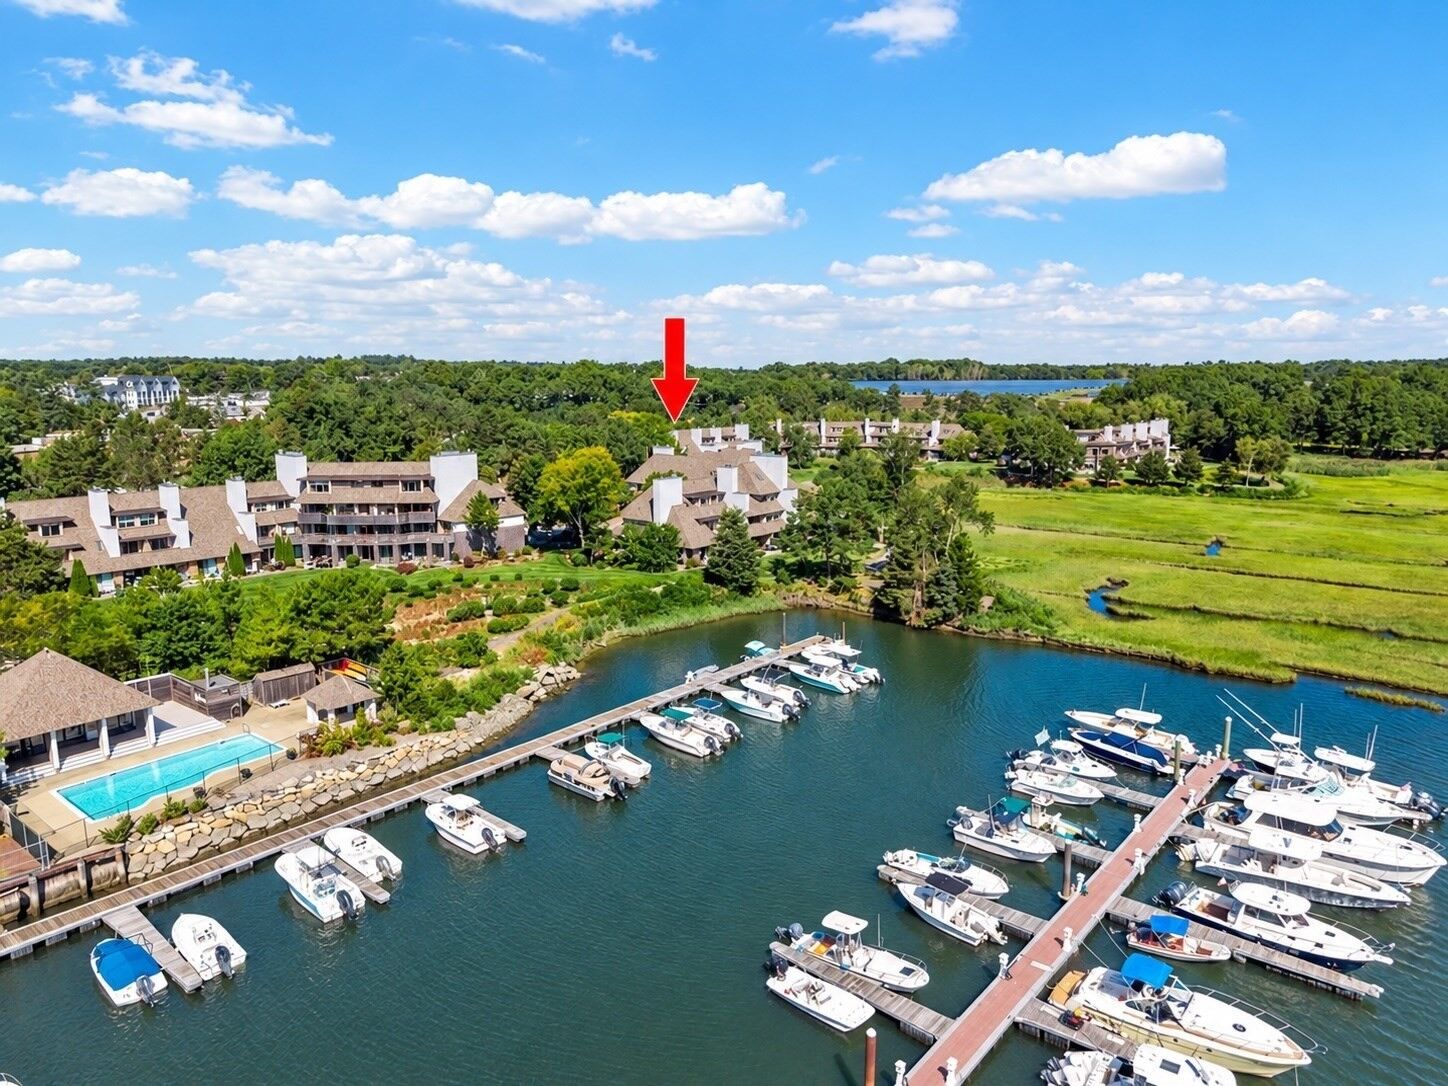
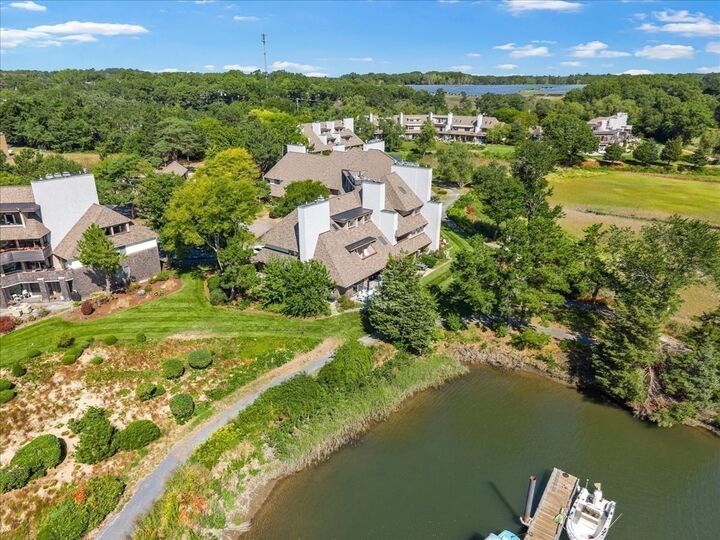
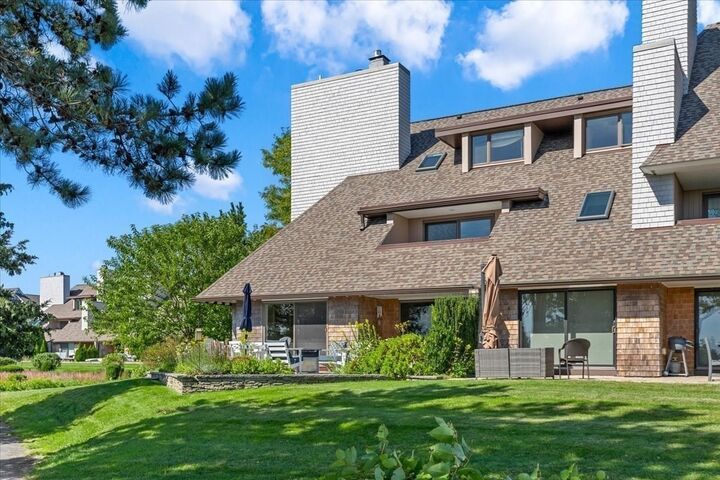
Set along the waterfront, this distinctive end-unit townhouse offers expansive views of the marsh, Herring River, and marina from all three levels. A secluded garden entrance and private terrace create a peaceful setting, while the landscaped patio provides the perfect spot to enjoy the changing waterfront scenery. Wake to beautiful sunrises over the river and take in the landscape throughout the day.The main level features an open-concept layout with a dramatic cathedral-ceiling living room, dining area, and sliding doors leading to the patio. The renovated kitchen offers quartz countertops and stainless steel appliances. An additional room on this level provides flexible space for a home office, den, or study.The second floor offers two bedrooms, including a spacious primary suite with a renovated bath featuring a jacuzzi tub and seamless glass shower. A generous walk-in closet and private balcony overlooking the waterways complete the suite.The finished third floor adds versatile living space and could serve as a family room, guest area, office, or oversized bedroom. A built-in window seat creates a cozy nook while taking advantage of the surrounding views.Ideally located with pool, clubhouse & walking trail this waterfront residence is within a short walk of the commuter rail, golf course, and beach. Offering privacy, flexible living space, and a setting that is truly special.
MLS #:
73584454
73584454
Taxes
$8,390(2026)
$8,390(2026)
Type
Condo
Condo
Building Name
James Landing
James Landing
Year Built
1987
1987
County
Plymouth County
Plymouth County
Listed By
Elaine Cole, Coldwell Banker Realty
Source
MLS PIN
Last checked Oct 2 2026 at 10:02 PM GMT+0000
MLS PIN
Last checked Oct 2 2026 at 10:02 PM GMT+0000
Bathroom Details
Interior Features
- Range
- Refrigerator
- Dishwasher
- Microwave
- Laundry: Washer Hookup
- Laundry: First Floor
- Windows: Insulated Windows
- Laundry: In Unit
- Bonus Room
- Bathroom - Full
- Bathroom
- Plumbed for Ice Maker
- Closet
- Laundry: Gas Dryer Hookup
Kitchen
- Countertops - Stone/Granite/Solid
- Flooring - Wood
- Stainless Steel Appliances
Property Features
- Fireplace: 1
- Fireplace: Living Room
Heating and Cooling
- Natural Gas
- Baseboard
- Central Air
Basement Information
- N
Pool Information
- Heated
- Association
- In Ground
Homeowners Association Information
- Dues: $1492/Monthly
Flooring
- Tile
- Hardwood
- Carpet
- Flooring - Hardwood
- Flooring - Stone/Ceramic Tile
Exterior Features
- Roof: Rubber
- Roof: Shingle
Utility Information
- Utilities: Water: Public, For Gas Range, Washer Hookup, For Gas Oven, Icemaker Connection, For Gas Dryer
- Sewer: Public Sewer
- Energy: Thermostat
School Information
- Elementary School: Jenkins
- Middle School: Gates
- High School: Scituate H.s.
Garage
- Attached Garage
Parking
- Guest
- Off Street
- Paved
- Total: 2
- Attached
- Storage
- Garage Door Opener
Stories
- 3
Living Area
- 2,415 sqft
Location
Estimated Monthly Mortgage Payment
*Based on Fixed Interest Rate withe a 30 year term, principal and interest only
Listing price
Down payment
%
Interest rate
%Mortgage calculator estimates are provided by Coldwell Banker Real Estate LLC and are intended for information use only. Your payments may be higher or lower and all loans are subject to credit approval.
Disclaimer: The property listing data and information, or the Images, set forth herein wereprovided to MLS Property Information Network, Inc. from third party sources, including sellers, lessors, landlords and public records, and were compiled by MLS Property Information Network, Inc. The property listing data and information, and the Images, are for the personal, non commercial use of consumers having a good faith interest in purchasing, leasing or renting listed properties of the type displayed to them and may not be used for any purpose other than to identify prospective properties which such consumers may have a good faith interest in purchasing, leasing or renting. MLS Property Information Network, Inc. and its subscribers disclaim any and all representations and warranties as to the accuracy of the property listing data and information, or as to the accuracy of any of the Images, set forth herein. © 2026 MLS Property Information Network, Inc.. 10/2/26 15:02
