

Listing Courtesy of: MLS PIN / Listed By: Molly Walker, Coldwell Banker Realty
450 King St Hanover, MA 02339
Active (3 Days)
$799,000 (USD)
OPEN HOUSE TIMES
-
OPENFri, Aug 1410:30 am - 12 noon
-
OPENSat, Aug 1510:30 am - 12 noon
-
OPENSun, Aug 1610:30 am - 12 noon
show more
Description
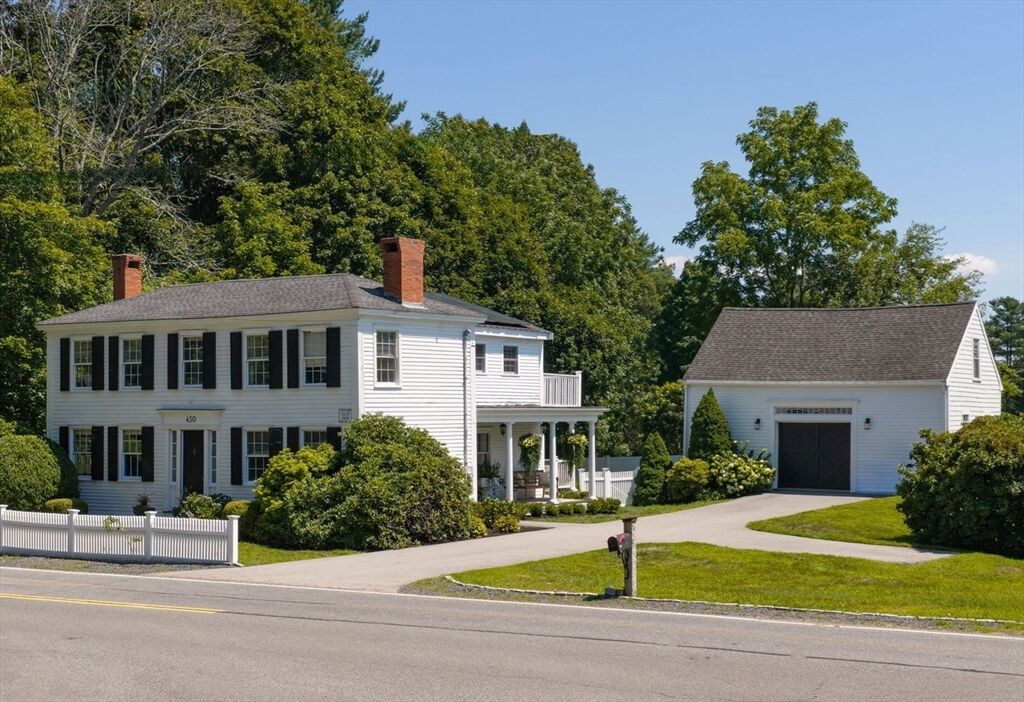
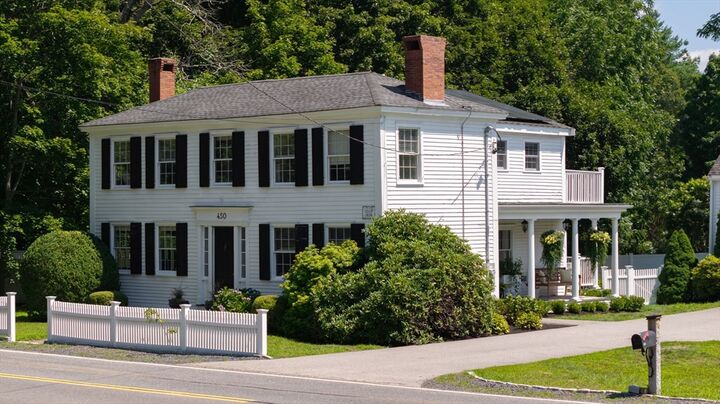
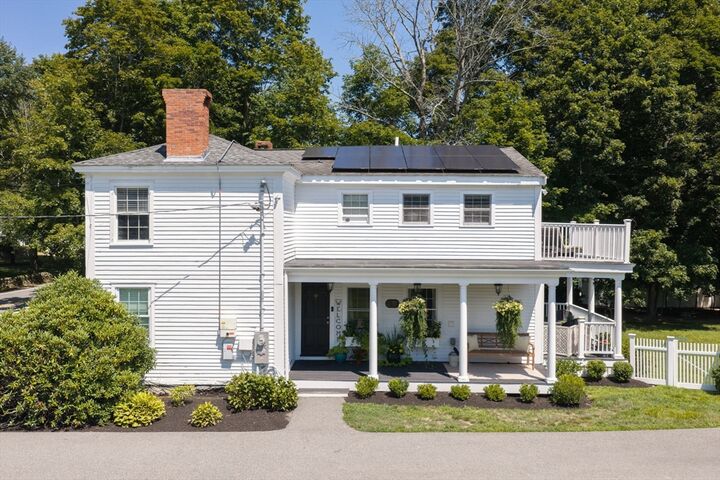
Timeless character meets modern comfort at the 'Melzar Bailey House.' Full of unique features, this home sits on a spacious .7-acre lot, offering privacy and plenty of outdoor space to enjoy. Step onto the welcoming front porch; then inside where hardwood floors flow from the dining room into a spacious kitchen with new LG appliances and induction range. First-floor living is effortless with laundry, a bedroom (currently being used as a stylish sitting room), and full bath. Anchoring the home is the sun-filled living room featuring shiplapped walls, a cozy fireplace, and a beautifully detailed open-staircase inviting you upstairs. Discover three more spacious bedrooms, each with generous closets, plus a beautifully appointed bath with stand-up shower and soaking tub. The primary suite steals the show with a walk-in closet and private sun deck.. your own personal escape. Outside, unwind on the covered porch overlooking the large fenced-in backyard, or gather on the brick patio for grilling and firepit nights under the stars. Updates abound: new 200amp electrical, EV charging port, water filtration, an updated heating system, and owned solar panels for nearly free electricity. And then there's the barn: versatile, spacious, and ready for your workshop, studio, or weekend hangouts. This isn't just a house. It's a lifestyle waiting to happen! Come see it today.
MLS #:
73561902
73561902
Taxes
$8,613(2025)
$8,613(2025)
Lot Size
0.69 acres
0.69 acres
Type
Single-Family Home
Single-Family Home
Year Built
1820
1820
Style
Antique
Antique
County
Plymouth County
Plymouth County
Listed By
Molly Walker, Coldwell Banker Realty
Source
MLS PIN
Last checked Aug 14 2026 at 3:11 PM GMT+0000
MLS PIN
Last checked Aug 14 2026 at 3:11 PM GMT+0000
Bathroom Details
Interior Features
- Microwave
- Water Treatment
- Laundry: First Floor
- Gas Water Heater
- Oven
- Energy Star Qualified Refrigerator
- Energy Star Qualified Dishwasher
- Cooktop
Lot Information
- Corner Lot
Property Features
- Fireplace: 1
- Foundation: Stone
Heating and Cooling
- Active Solar
- Natural Gas
- Baseboard
- Window Unit(s)
Basement Information
- Unfinished
Flooring
- Wood
Exterior Features
- Roof: Shingle
Utility Information
- Utilities: Water: Public
- Sewer: Private Sewer
- Energy: Solar
Garage
- Garage
Parking
- Off Street
- Detached
- Total: 9
Living Area
- 2,088 sqft
Location
Estimated Monthly Mortgage Payment
*Based on Fixed Interest Rate withe a 30 year term, principal and interest only
Listing price
Down payment
%
Interest rate
%Mortgage calculator estimates are provided by Coldwell Banker Real Estate LLC and are intended for information use only. Your payments may be higher or lower and all loans are subject to credit approval.
Disclaimer: The property listing data and information, or the Images, set forth herein wereprovided to MLS Property Information Network, Inc. from third party sources, including sellers, lessors, landlords and public records, and were compiled by MLS Property Information Network, Inc. The property listing data and information, and the Images, are for the personal, non commercial use of consumers having a good faith interest in purchasing, leasing or renting listed properties of the type displayed to them and may not be used for any purpose other than to identify prospective properties which such consumers may have a good faith interest in purchasing, leasing or renting. MLS Property Information Network, Inc. and its subscribers disclaim any and all representations and warranties as to the accuracy of the property listing data and information, or as to the accuracy of any of the Images, set forth herein. © 2026 MLS Property Information Network, Inc.. 8/14/26 08:11
